
1
of
50
Photos
Price:
$385,000
MLS #:
1127943
Beds:
2
Baths:
2
Sq. Ft.:
1451
Lot Size:
0.12 Acres
Garage:
2 Car Attached
Yr. Built:
2018
Type:
Single Family
Single Family - Resale Home, HOA-Yes, Senior Area, Special Assessment-No
Tax/APN #:
00212116012
Taxes/Yr.:
$3,045
HOA Fees:
$143/month
Area:
North of I15
Community:
Anthem at Mesquite: Sun City
Subdivision:
Oxen Ridge
Address:
621 Bridle Path Cir
Mesquite, NV 89034
Remarable Aster Floor Plan - Painted 7/2026- 4' Garage Ext
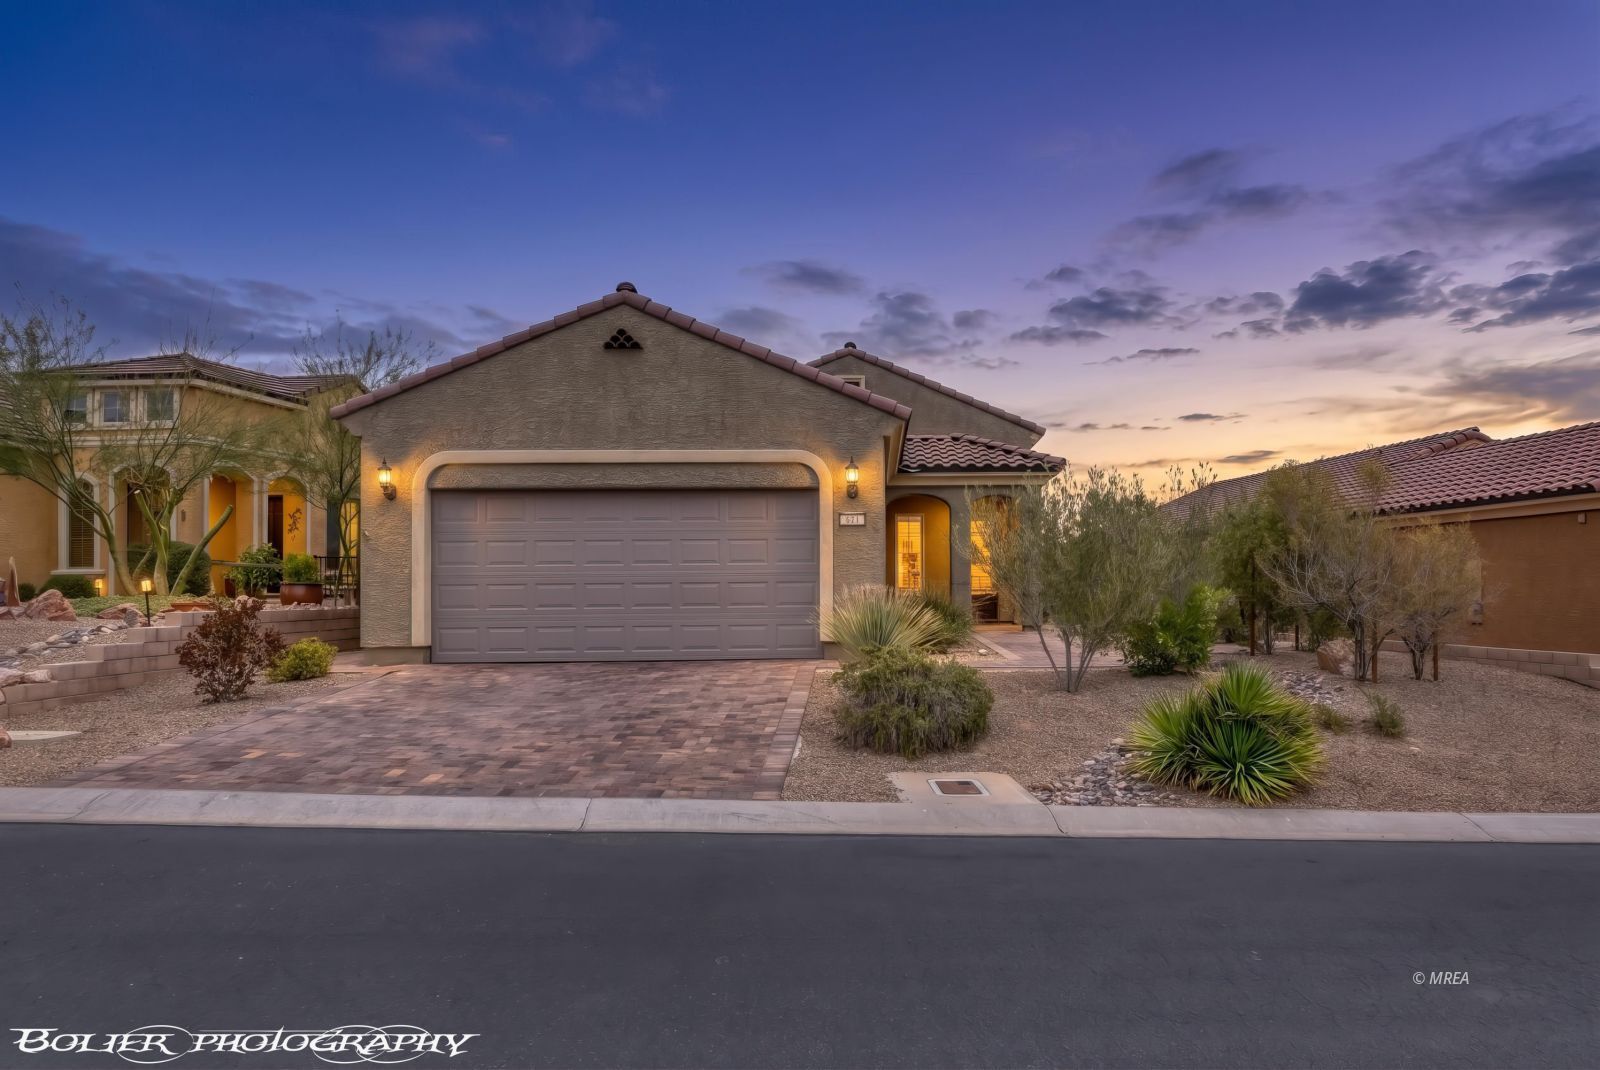
Highly desirable Aster floor plan offers east facing orientation with mountain views. Garage has a 4 foot extension !!! Front courtyard entry has beautiful brick pavers and has been increased to accomodate for additional outdoor seating. Freshly painted interior July 2026. Residence has not been lived in since the painting has been done. Beautifully maintained home. Spacious living room along with a large den accented with glass french doors are why some many people choose this Aster floor plan for comfortable living. Costly plantation shutters accent every window throughout this lovely residence. Upgraded tile floors in entry, living room, den, kitchen , dining area and bathrooms. Classic contemporary white cabinets in kitchen. Newer stainless steel appliances (refrigerator, oven-range, dishwasher and microwave included). Granite counters, pantry and views of the mountains while dining in the kitchen. Back patio offers electric sunshades that lower at the touch of a clicker increasing your outdoor comfort and enjoyment. Mountain views are yours to enjoy from this charming brick paver back patio. Remarkable quality in every aspect of this home.
Interior Features:
Bay Windows
Cooling: Heat Pump
Flooring- Carpet
Flooring- Tile
Heating: Heat Pump
Walk-in Closets
Window Coverings
Exterior Features:
Construction: Stucco
Landscape- Full
Patio- Covered
Pickleball Court-HOA
Roof: Tile
Sprinklers- Drip System
Swimming Pool- Assoc.
Trees
View of Mountains
Appliances:
Dishwasher
Garbage Disposal
Microwave
Oven/Range
Refrigerator
W/D Hookups
Water Filter System
Water Heater
Water Softener
Other Features:
HOA-Yes
Resale Home
Senior Area
Senior Only Area
Special Assessment-No
Style: 1 story above ground
Utilities:
Cable T.V.
Garbage Collection
Listing offered by:
Melanie Cohen - License# S.0058844 with Premier Properties of Mesquite - (702) 345-3000.
Brandon Cohen - License# S.0181822 with Premier Properties of Mesquite - (702) 345-3000.
Map of Location:
Data Source:
Listing data provided courtesy of: Mesquite Nevada MLS (Data last refreshed: 10/17/26 3:59pm)
- 93
Notice & Disclaimer: Information is provided exclusively for personal, non-commercial use, and may not be used for any purpose other than to identify prospective properties consumers may be interested in renting or purchasing. All information (including measurements) is provided as a courtesy estimate only and is not guaranteed to be accurate. Information should not be relied upon without independent verification.
Notice & Disclaimer: Information is provided exclusively for personal, non-commercial use, and may not be used for any purpose other than to identify prospective properties consumers may be interested in renting or purchasing. All information (including measurements) is provided as a courtesy estimate only and is not guaranteed to be accurate. Information should not be relied upon without independent verification.
More Information

For Help Call Us!
We will be glad to help you with any of your real estate needs. (801) 554-5576

DON'T MISS A NEW LISTING AGAIN!
Sign Up
FREE AUTOMATED EMAIL UPDATES
Sign in to take advantage of all this site has to offer. Save your favorite listings and searches - also receive email updates when listings you like come on the market for free!
*Contact Information is NOT Shared*
Mortgage Calculator
%
%
Down Payment: $
Mo. Payment: $
Calculations are estimated and do not include taxes and insurance. Contact your agent or mortgage lender for additional loan programs and options.
Send To Friend