
1
of
46
Photos
Price:
$299,000
MLS #:
1128154
Beds:
2
Baths:
2
Sq. Ft.:
1095
Lot Size:
0.05 Acres
Garage:
1 Car Attached, Auto Door(s)
Yr. Built:
2000
Type:
Condo/Townhome
Townhome - Resale Home, HOA-Yes, Special Assessment-No
Tax/APN #:
00110217024
Taxes/Yr.:
$1,821
HOA Fees:
$285/month
Area:
North of I15
Community:
None (No Master PUD)
Subdivision:
Crossings
Address:
654 Peartree Ln
Mesquite, NV 89027
Well-Maintained Townhome with Flex Room & Community Pool
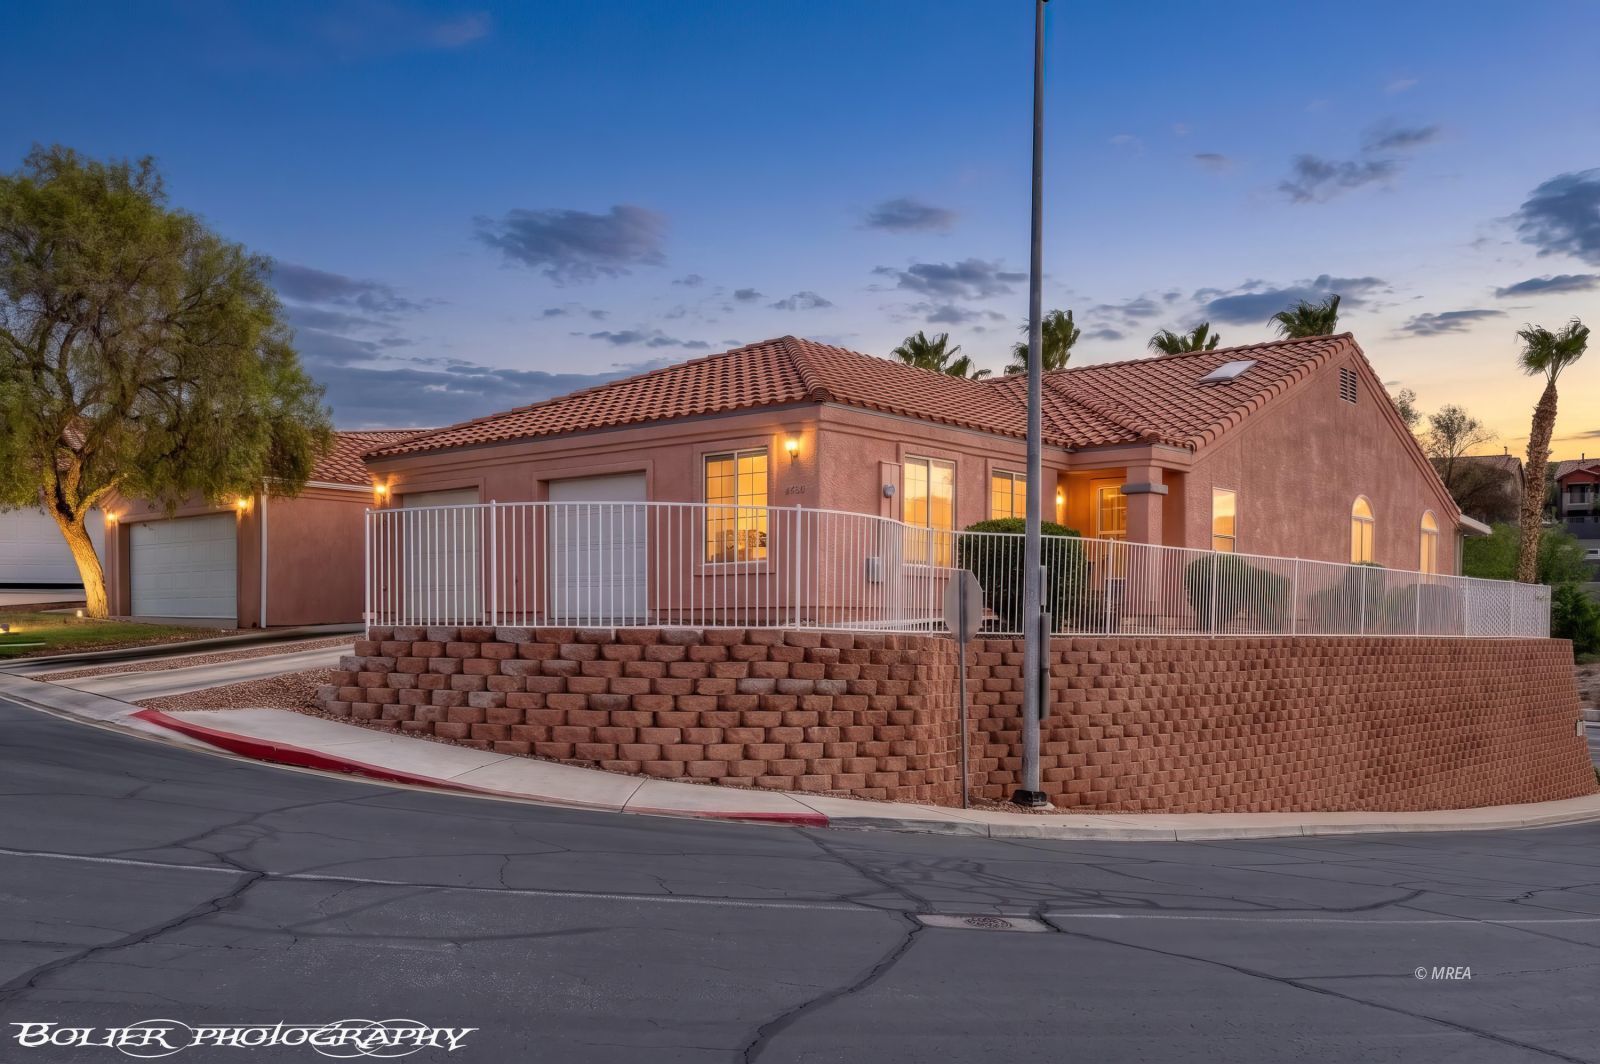
Welcome home to this well-maintained townhome, built in 2000 and thoughtfully cared for by its current owners. Offering 1,095 square feet of comfortable living space, this home features 2 bedrooms, 1 full bathroom, and an additional 3/4 bathroom with a walk-in shower, plus a single-car garage. One of the home's standout features is the additional 191-square-foot flex room. Currently being enjoyed as a movie room, this versatile space could easily serve as a home office, craft room, workout room, or whatever best fits your lifestyle. The living room features a two-sided fireplace shared with the primary bedroom, creating a warm and cozy atmosphere. The primary bathroom includes upgraded plumbing fixtures and an impressive 17" x 23" flush ceiling-mount shower head, providing a spa-like shower experience. The home includes all appliances, including the washer and dryer. All window coverings are also included. Additional upgrades include a Nuvo H2O water conditioning system and upgraded plumbing fixtures throughout. Enjoy the benefits of HOA living with access to a clubhouse featuring a workout room, in-ground pool, and hot tub. The HOA also covers sewer and trash, along with scheduled exterior stucco repair and painting, roof repairs, and exterior fencing repairs and painting, providing added convenience. Another exciting feature is the HOA recently approved an upcoming, backyard renovation which includes adding an additional course of block to the back and side yard as well as a full rock refresh in those areas, for an updated and refreshed outdoor space. With this flexible floor plan, thoughtful upgrades, included appliances, community amenities and HOA-covered exterior maintenance this townhome offers a comfortable and convenient place to call home.
Interior Features:
Ceiling Fans
Cooling: Central Air
Cooling: Electric
Cooling: Heat Pump
Den/Office
Fireplace
Flooring- Carpet
Flooring- Tile
Flooring- Vinyl
Heating: Electric
Exterior Features:
Construction: Stucco
Corner Lot
Fenced- Partial
Foundation: Slab on Grade
Landscape- Full
Patio- Covered
Roof: Cement
Roof: Tile
Sprinklers- Drip System
Swimming Pool- Assoc.
Appliances:
Dishwasher
Garbage Disposal
Microwave
Oven/Range
Oven/Range- Electric
Refrigerator
Washer & Dryer
Water Heater
Water Softener
Other Features:
HOA-Yes
Resale Home
Special Assessment-No
Style: 1 story above ground
Utilities:
Garbage Collection
Internet: Cable/DSL
Phone: Cell Service
Phone: Land Line
Power Source: City/Municipal
Sewer: Hooked-up
Water Source: City/Municipal
Listing offered by:
Rebbecca Mendez - License# S.0202511 with Premier Properties of Mesquite - (702) 345-3000.
Map of Location:
Data Source:
Listing data provided courtesy of: Mesquite Nevada MLS (Data last refreshed: 09/19/26 2:57am)
- 0
Notice & Disclaimer: Information is provided exclusively for personal, non-commercial use, and may not be used for any purpose other than to identify prospective properties consumers may be interested in renting or purchasing. All information (including measurements) is provided as a courtesy estimate only and is not guaranteed to be accurate. Information should not be relied upon without independent verification.
Notice & Disclaimer: Information is provided exclusively for personal, non-commercial use, and may not be used for any purpose other than to identify prospective properties consumers may be interested in renting or purchasing. All information (including measurements) is provided as a courtesy estimate only and is not guaranteed to be accurate. Information should not be relied upon without independent verification.
More Information

For Help Call Us!
We will be glad to help you with any of your real estate needs. (801) 554-5576

DON'T MISS A NEW LISTING AGAIN!
Sign Up
FREE AUTOMATED EMAIL UPDATES
Sign in to take advantage of all this site has to offer. Save your favorite listings and searches - also receive email updates when listings you like come on the market for free!
*Contact Information is NOT Shared*
Mortgage Calculator
%
%
Down Payment: $
Mo. Payment: $
Calculations are estimated and do not include taxes and insurance. Contact your agent or mortgage lender for additional loan programs and options.
Send To Friend