
1
of
37
Photos
Price:
$490,000
MLS #:
1128205
Beds:
2
Baths:
2
Sq. Ft.:
2068
Lot Size:
0.27 Acres
Garage:
2 Car Attached, Auto Door(s), Remote Opener, Shelves
Yr. Built:
2003
Type:
Single Family
Single Family - Resale Home, HOA-Yes, Special Assessment-No
Tax/APN #:
00108713013
Taxes/Yr.:
$2,890
HOA Fees:
$325/month
Area:
North of I15
Community:
Mesquite Vistas
Subdivision:
Rancho Santa Barbara
Address:
496 Via De Fortuna Way
Mesquite, NV 89027
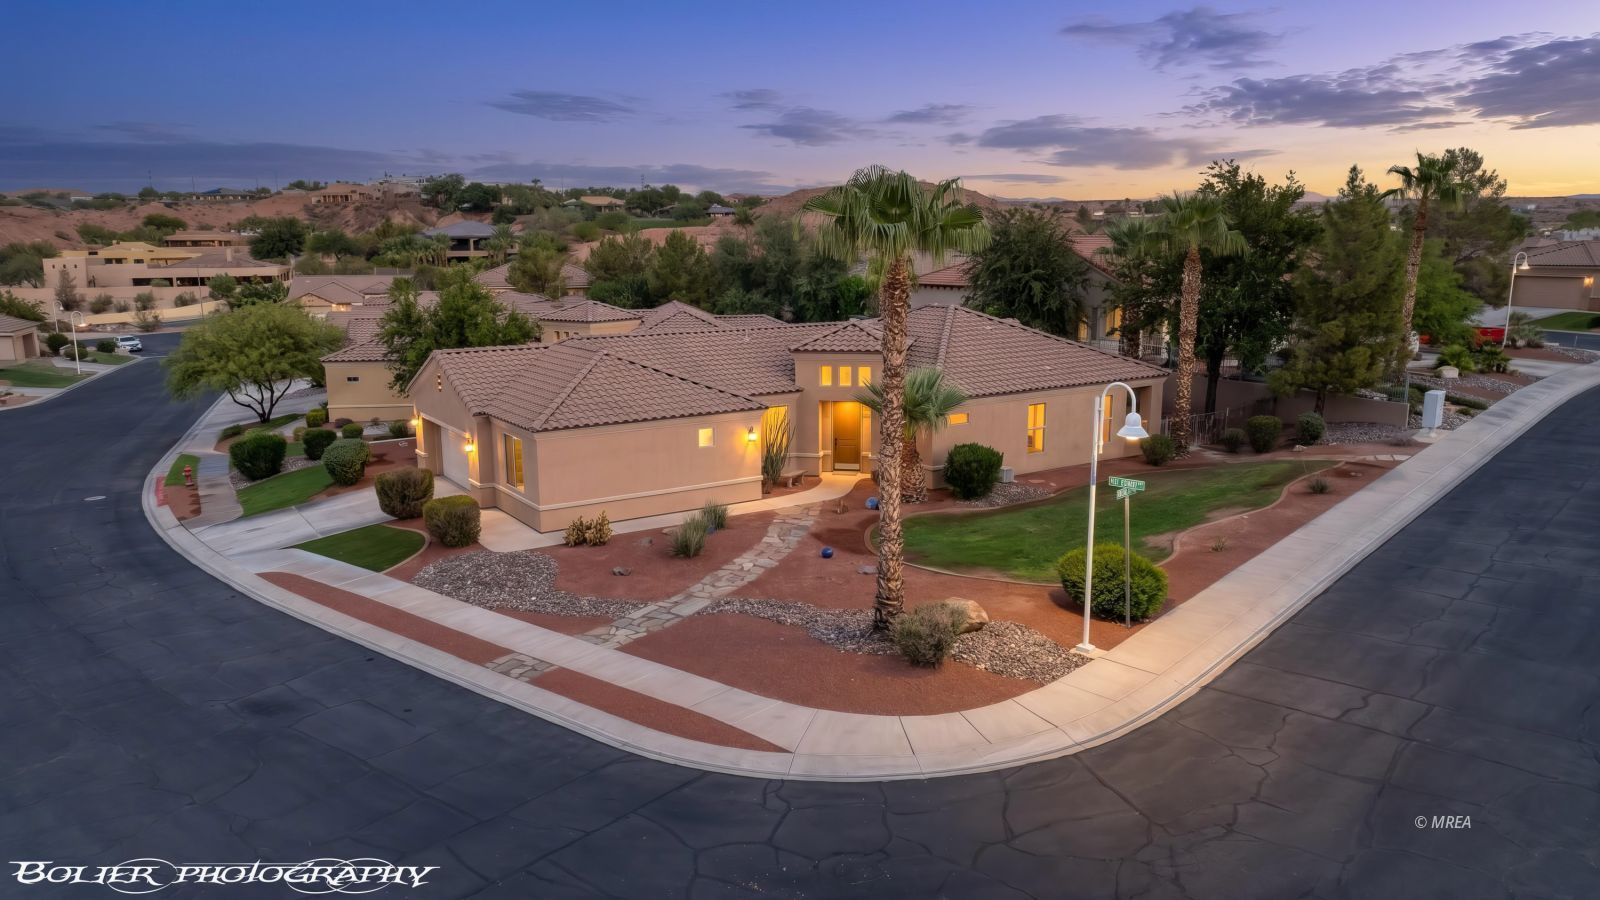
Corner Lot, Updated Home in Gated Community
Welcome to this beautifully maintained 2-bedroom, 2-bath home in a small, beautiful gated HOA community. Built in 2003, this 2,068 sq. ft. home sits on a generous .27-acre lot and offers a spacious, comfortable floor plan with a large bonus room/office, fireplace, and an oversized 469 sq. ft. 2-car garage. The spacious primary bedroom suite offers a relaxing retreat with a large walk-in closet, soaker tub, and separate walk-in shower. French doors provide direct access from the primary suite to the back patio and fenced backyard, creating an inviting connection to the outdoor living space. The home has been freshly updated with new interior paint throughout and new carpet in both bedrooms and the bonus/office room. All appliances in the kitchen and laundry room are included in the sale. The propane cooktop is only one year old, and the washer and dryer are approximately two years old. Other appliances have been well maintained and are in great condition. Additional improvements and features include a new tankless propane water heater installed in 2026, a water softener, and new plumbing fixtures at the kitchen and both bathroom sinks. The entire HVAC system was replaced approximately 2½ years ago. Enjoy the fenced backyard with a propane stub already in place for a BBQ or future outdoor kitchen. Two new ceiling fans with lights have been added to the back patio, creating a comfortable space for outdoor living and entertaining. The spacious front yard provides beautiful curb appeal and offers a western view. With its generous lot, gated community setting, recent updates, desirable primary suite, and versatile bonus/office space, this home offers a wonderful combination of comfort, functionality, and outdoor living. This beautiful neighborhood is also part of the Mesquite Vistas Community Association and includes access to the Country Club at Mesquite Vistas. The amenities include a workout facility, large pool, hot tub, tennis and pickleball and meeting room.
Interior Features:
Ceiling Fans
Cooling: Central Air
Cooling: Electric
Cooling: Heat Pump
Den/Office
Fireplace
Flooring- Carpet
Garden Tub
Heating: Electric
Walk-in Closets
Exterior Features:
Construction: Stucco
Corner Lot
Curb & Gutter
Fenced- Partial
Foundation: Slab on Grade
Gated Community
Landscape- Full
Lawn
Outdoor Lighting
Patio- Covered
Pickleball Court-HOA
Roof: Cement
Roof: Tile
Sprinklers- Automatic
Sprinklers- Drip System
Swimming Pool- Assoc.
Trees
Appliances:
Dishwasher
Garbage Disposal
Microwave
Oven/Range- Propane
Refrigerator
Washer & Dryer
Water Filter System
Water Heater- Propane
Other Features:
HOA-Yes
Resale Home
Special Assessment-No
Style: 1 story above ground
Utilities:
Internet: Cable/DSL
Internet: Satellite/Wireless
Phone: Cell Service
Phone: Land Line
Power Source: City/Municipal
Propane: Hooked-up
Sewer: Hooked-up
Water Source: City/Municipal
Listing offered by:
Rebbecca Mendez - License# S.0202511 with Premier Properties of Mesquite - (702) 345-3000.
Map of Location:
Data Source:
Listing data provided courtesy of: Mesquite Nevada MLS (Data last refreshed: 10/05/26 4:14pm)
- 0
Notice & Disclaimer: Information is provided exclusively for personal, non-commercial use, and may not be used for any purpose other than to identify prospective properties consumers may be interested in renting or purchasing. All information (including measurements) is provided as a courtesy estimate only and is not guaranteed to be accurate. Information should not be relied upon without independent verification.
Notice & Disclaimer: Information is provided exclusively for personal, non-commercial use, and may not be used for any purpose other than to identify prospective properties consumers may be interested in renting or purchasing. All information (including measurements) is provided as a courtesy estimate only and is not guaranteed to be accurate. Information should not be relied upon without independent verification.
More Information

For Help Call Us!
We will be glad to help you with any of your real estate needs. (801) 554-5576

DON'T MISS A NEW LISTING AGAIN!
Sign Up
FREE AUTOMATED EMAIL UPDATES
Sign in to take advantage of all this site has to offer. Save your favorite listings and searches - also receive email updates when listings you like come on the market for free!
*Contact Information is NOT Shared*
Mortgage Calculator
%
%
Down Payment: $
Mo. Payment: $
Calculations are estimated and do not include taxes and insurance. Contact your agent or mortgage lender for additional loan programs and options.
Send To Friend